
OUR FUTURE HOME · SEPTEMBER 2026
The building is ours.
The journey continues.
It’s official: St Benedict’s is ours. Now we’re preparing it to become a home for our church and a place to serve Manchester. Here’s where things stand, and what’s ahead.
The latest update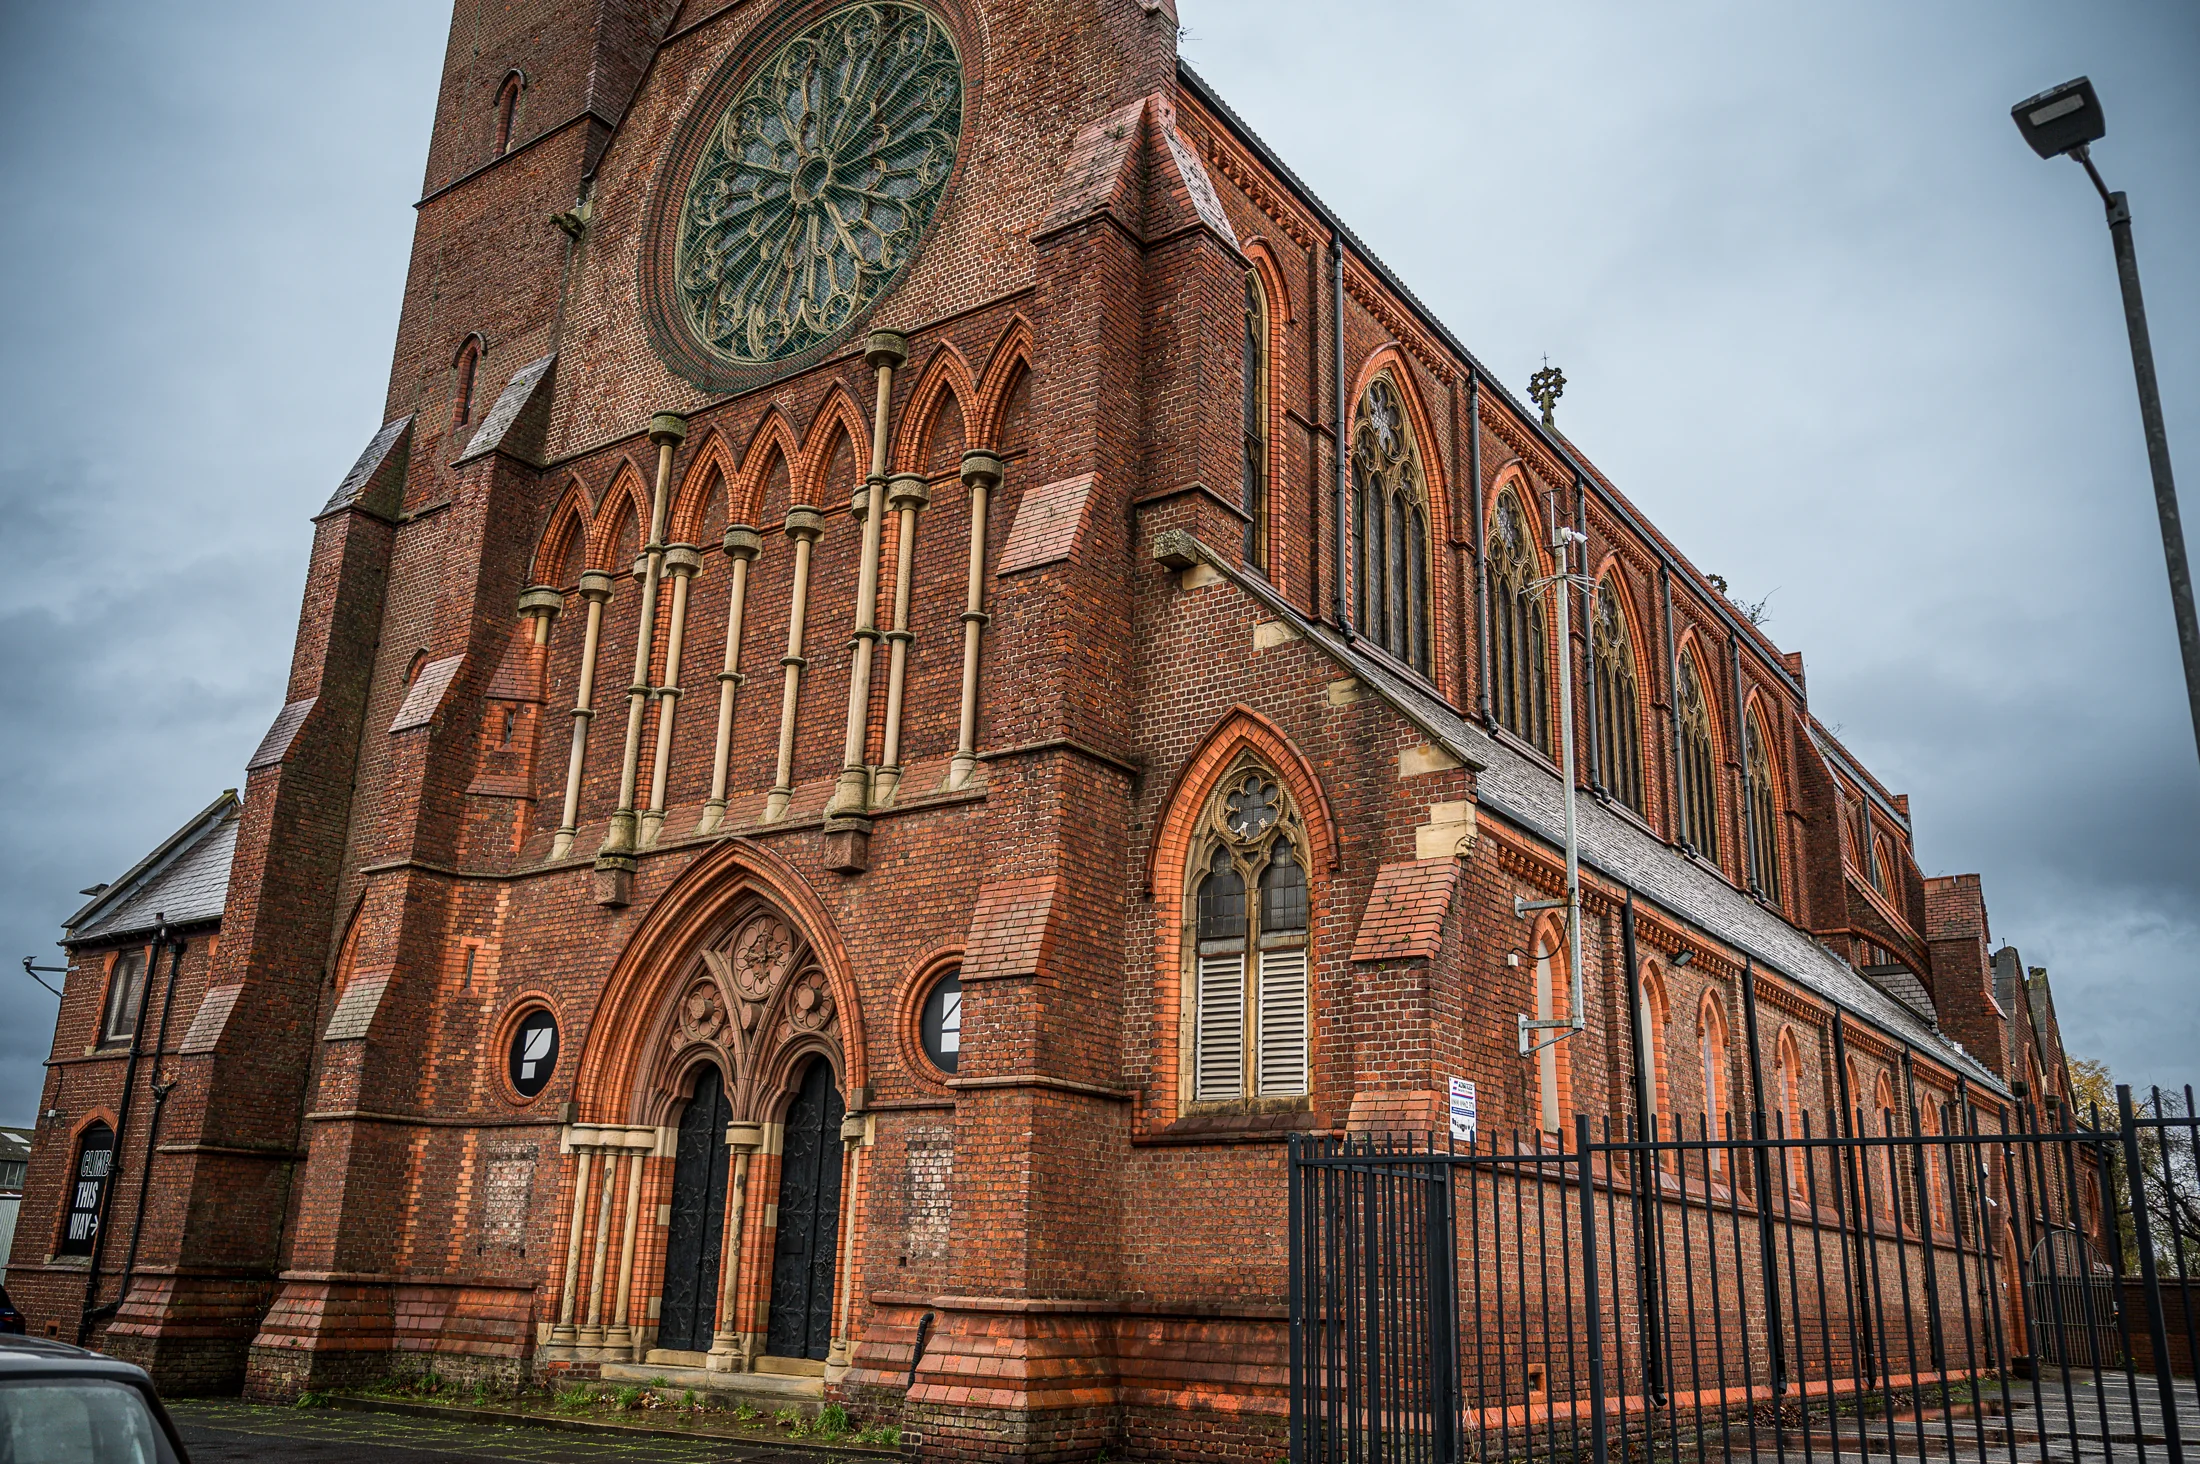
BUILDING UPDATE
The vision is the same.
The work is moving forward.
Our hope is for a permanent home where we can grow together, deepen our faith and serve our city. Following Vision 2026, we’re now taking the practical steps to make that possible.
Listed building consent has now been granted. Work to remove the wall will start in October 2026, and our safety, security and compliance work is due to be completed that month. Through it all, we’re focused on getting the building ready for people to use safely.
2026 GIVING DAY
£216,162
raised at our last giving day
Thank you to everyone who has given so generously.
HELP SHAPE WHAT COMES NEXT
A home for our church.
A place for our community.
The money raised so far will enable us to complete the essential works needed to move in. Your generosity has made this first step possible.
Restoring the building and opening up its full potential to serve our community will take much more than the resources we currently have. We’re developing plans for the next 1, 2, 5, 10 and 15 years, and we’re already applying for grants to help bring that vision to life.
Whether you’ve been with us from the beginning or are just joining the journey, you’re part of this story. Alongside regular giving, some of you may wish to give specifically towards what comes next—particularly if you weren’t able to take part in the Giving Day. There is absolutely no pressure; we simply want the opportunity to be there for those who would like to contribute in this way. We all get to play our part in what God is building here.
Give to the building visionTHE BUILDING TOUR · 4 MIN 54 SEC
Inside our
future home.
Take a look around the building and hear the plans for the spaces we’ll share.
The tour looks ahead to children’s and youth spaces, a place to welcome people, and rooms that can serve our church and local community.
Read the tour highlightsFROM THE BUILDING
On site with Paul
Quick updates from inside St Benedict’s as we prepare our new home.
The latest building update
September 2026
A few key things to pray for as the spaces take shape, with the vision of a place where people can encounter Jesus, find community and experience the practical love of God.
Watch the latest update on Instagram ↗Assessments and preparations
11 September 2026
Paul shares the latest from the building as assessments and preparations continue, with the focus on making it safe and ready for the work ahead.
Watch this update on Instagram ↗PROGRESS SO FAR
What’s happening now
The latest steps on the journey
towards our new home.
Planning permission
Planning permission has been granted for a change of use, allowing the building to be used as a church again.
Safety, security & compliance
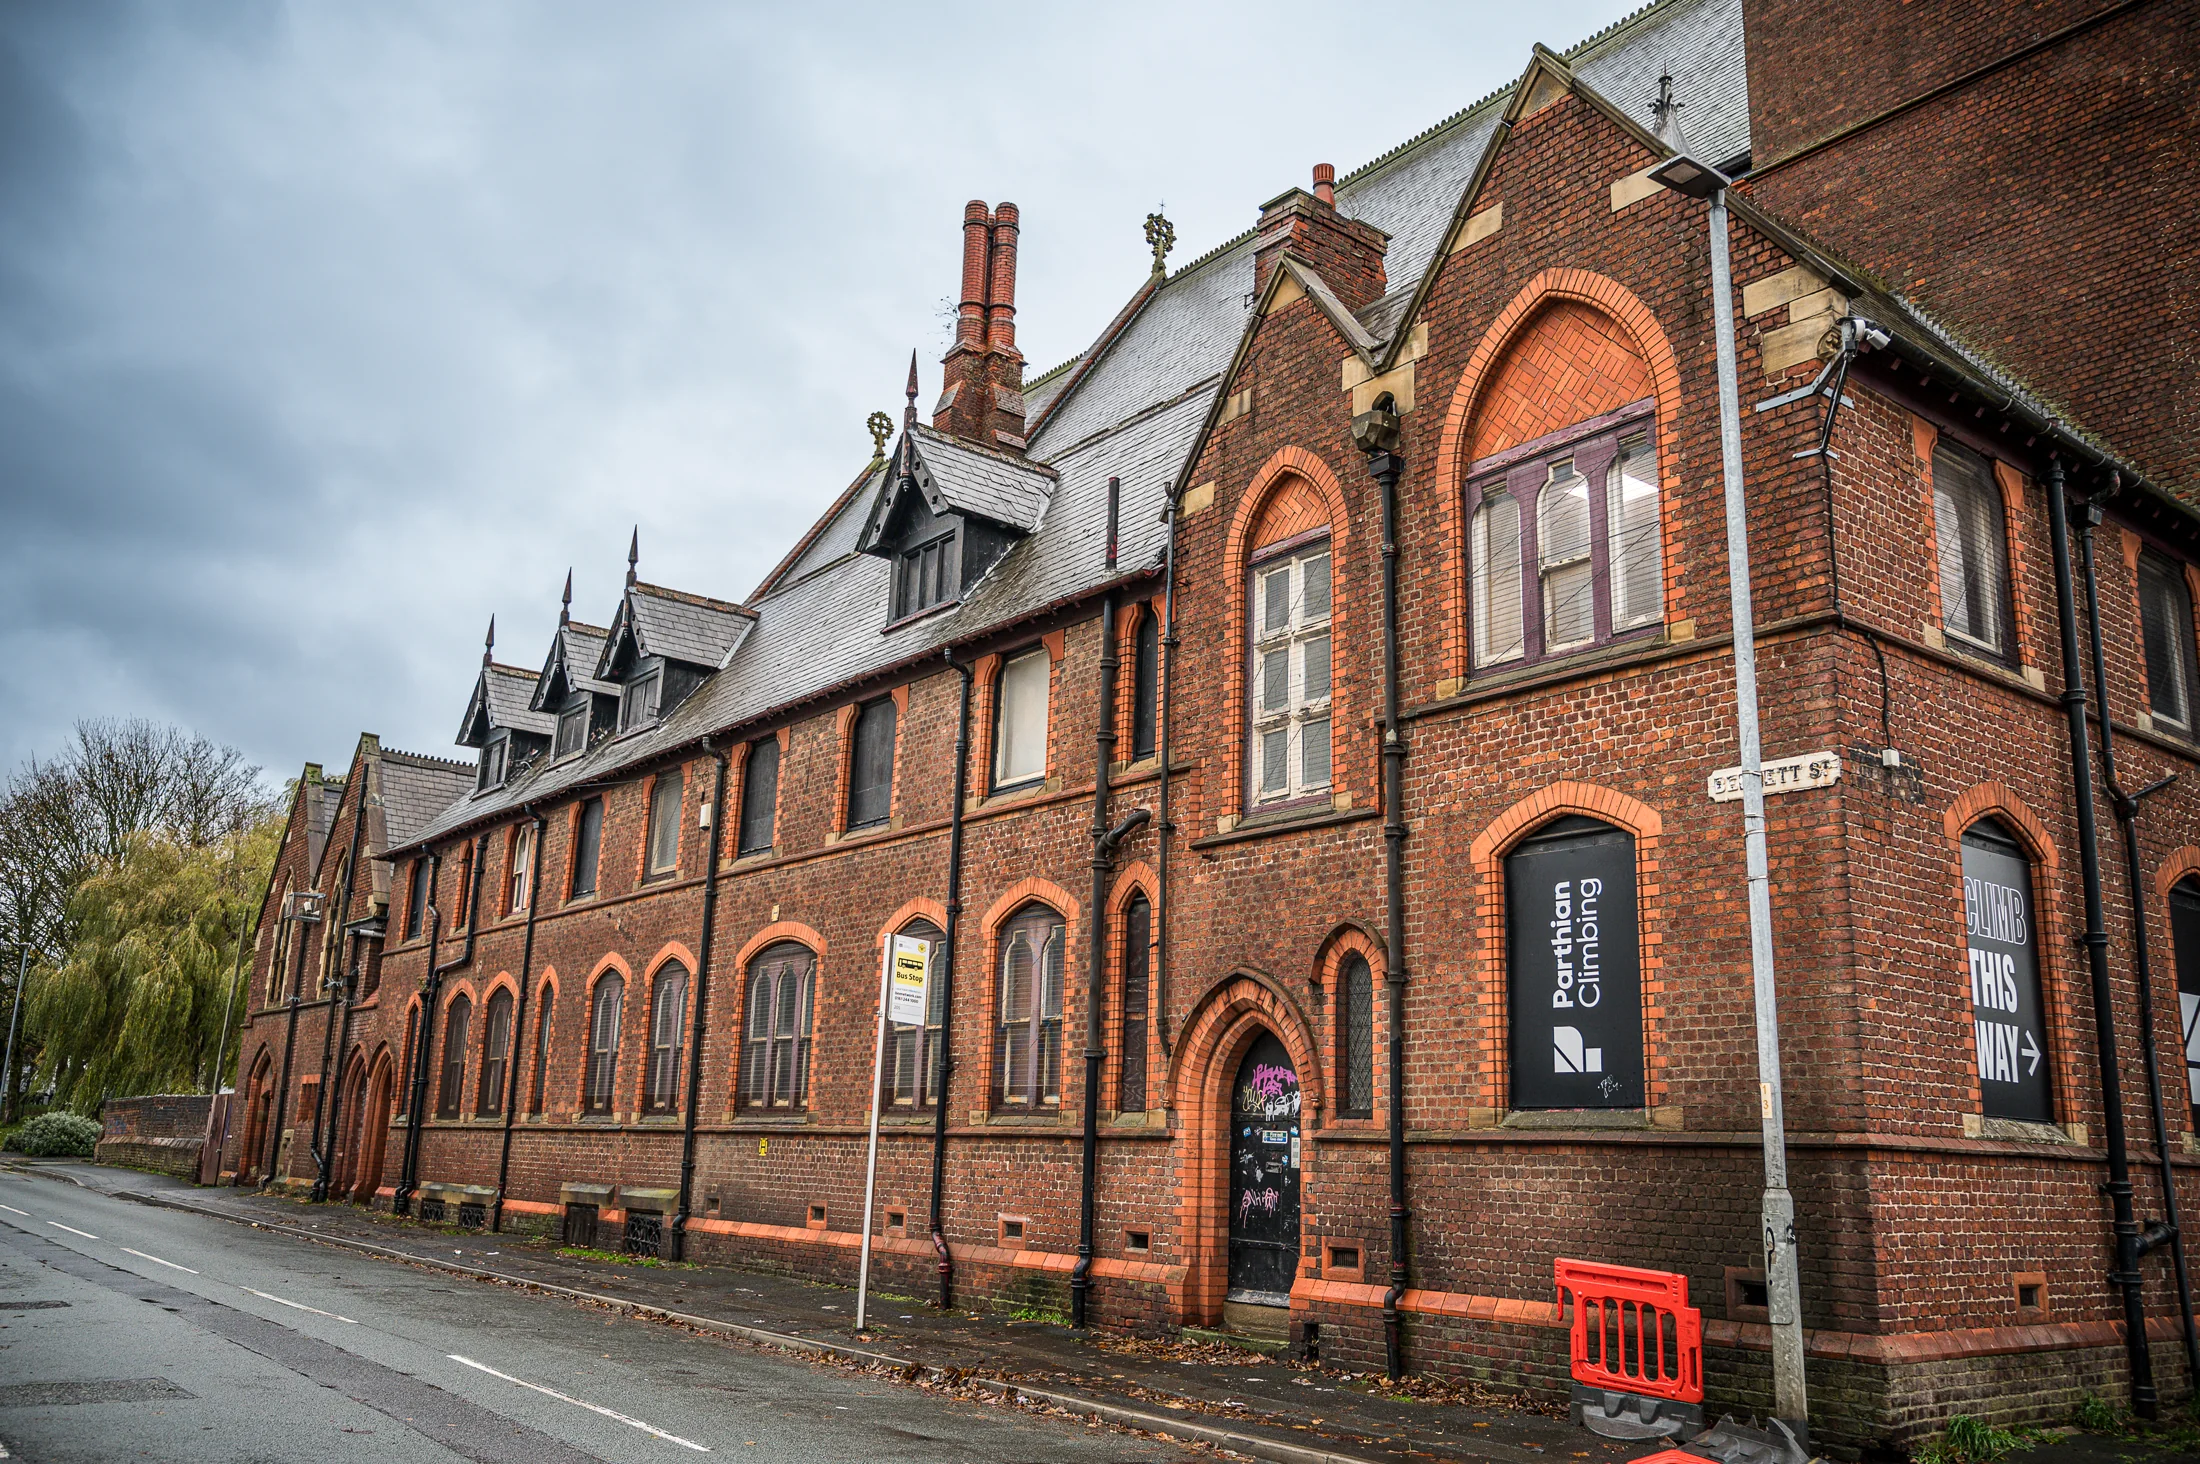
Contractors are in to replace the fire alarm, intruder alarm and CCTV systems. Our safety, security and compliance work is due to be completed in October 2026, helping prepare the building for safe use. All work needs to be carried out by specialist contractors with experience of Grade II* listed buildings.
Listed building consent
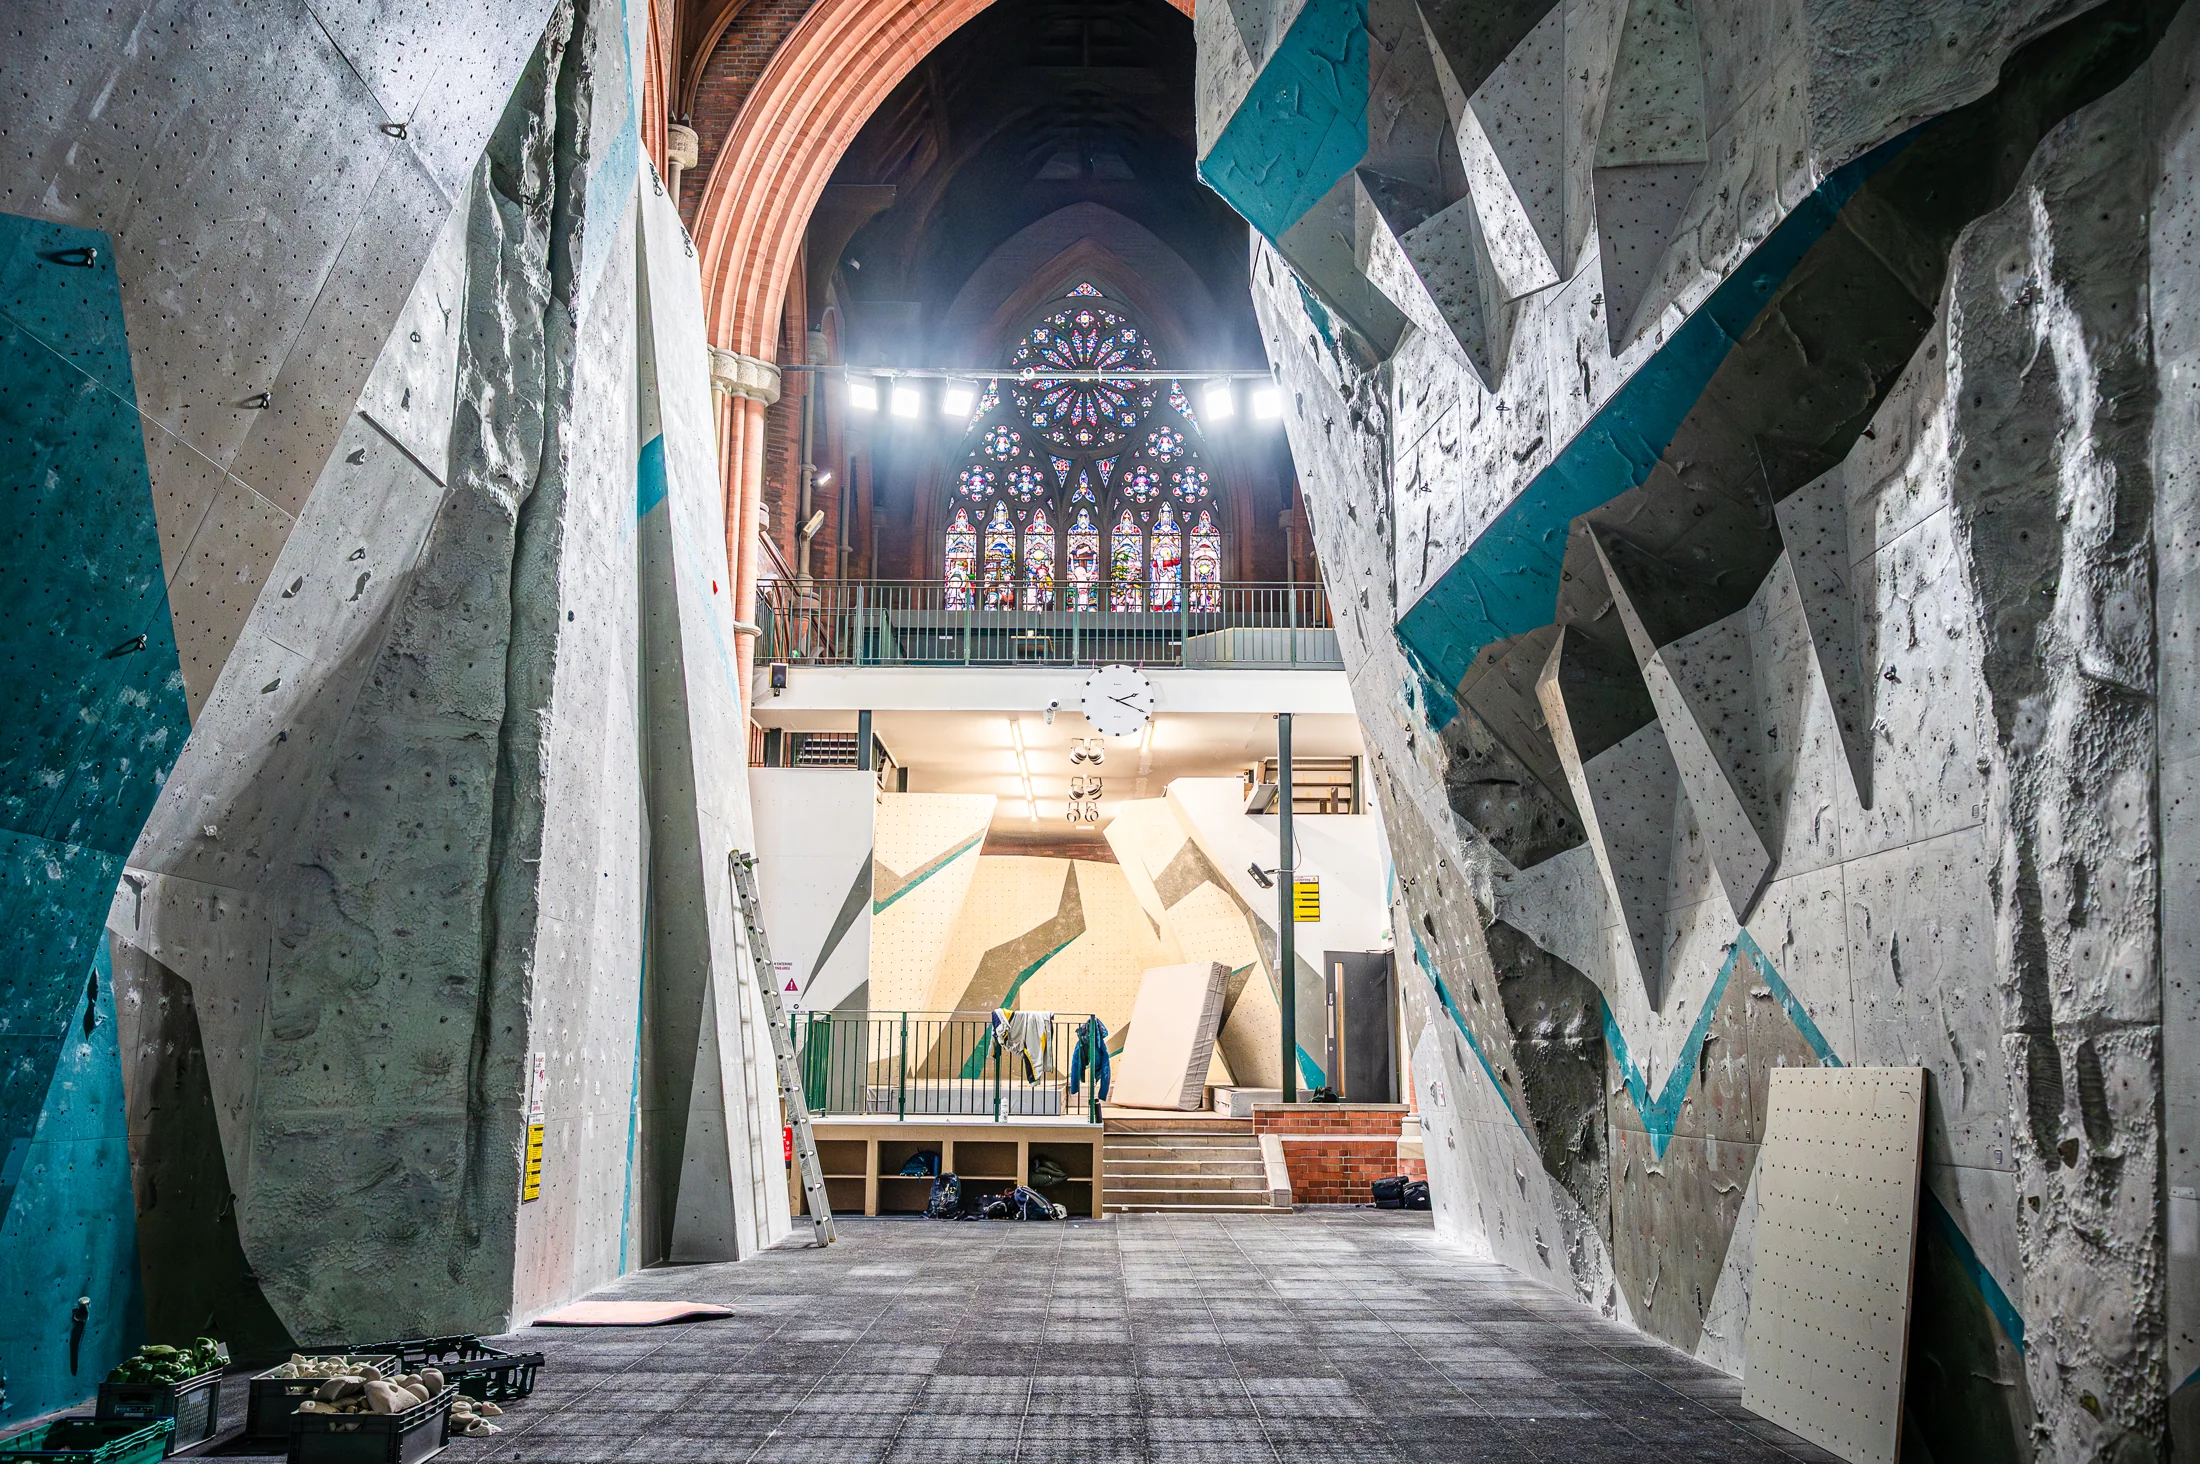
Listed building consent has now been granted. This allows us to move ahead with the climbing wall removal and the approved alterations to the building, in line with the consent and its conditions. Read more about the works and plans.
Preparing to remove the wall
We’ve appointed a contractor, and work to remove the wall will start in October 2026.
Surveys completed
The asbestos, roof, structural and condition surveys have all been completed, helping us plan the work ahead.
Grant applications
We’re applying for grants to help support the building project and the work needed to bring the vision to life. This longer-term restoration work does not need to be completed before we can move in. We’re investing in a building that could serve this church, this community and this city for the next 100 years—a legacy that will outlive us all.
Getting people into the building
Given the condition of the building we’ve been given, we need to ensure it is safe before anyone can come and see it. We’re exploring what safe visits could look like once the necessary preparations are in place.
THE ROAD AHEAD
What happens next?
Each step brings us closer to opening the doors.
- 1
CONSENT GRANTED
Listed building consent
Consent is now in place, allowing us to move ahead with the wall removal in line with the approved plans and consent conditions.
- 2
OCTOBER 2026
Remove the wall
Our appointed contractor will start work to remove the wall in October 2026.
- 3
BUILD PHASE
Make the essentials ready
We then move into the essential building work needed to get us into the building.
Given the building’s condition, we need to ensure it is safe before anyone can visit. All work must be carried out by specialist contractors experienced with Grade II* listed buildings. Safety, security and compliance work is due to be completed in October 2026. The next phase will follow as the essential works progress.
IN THE VIDEO
Space for life together
The plans for our future home.
A place to welcome people
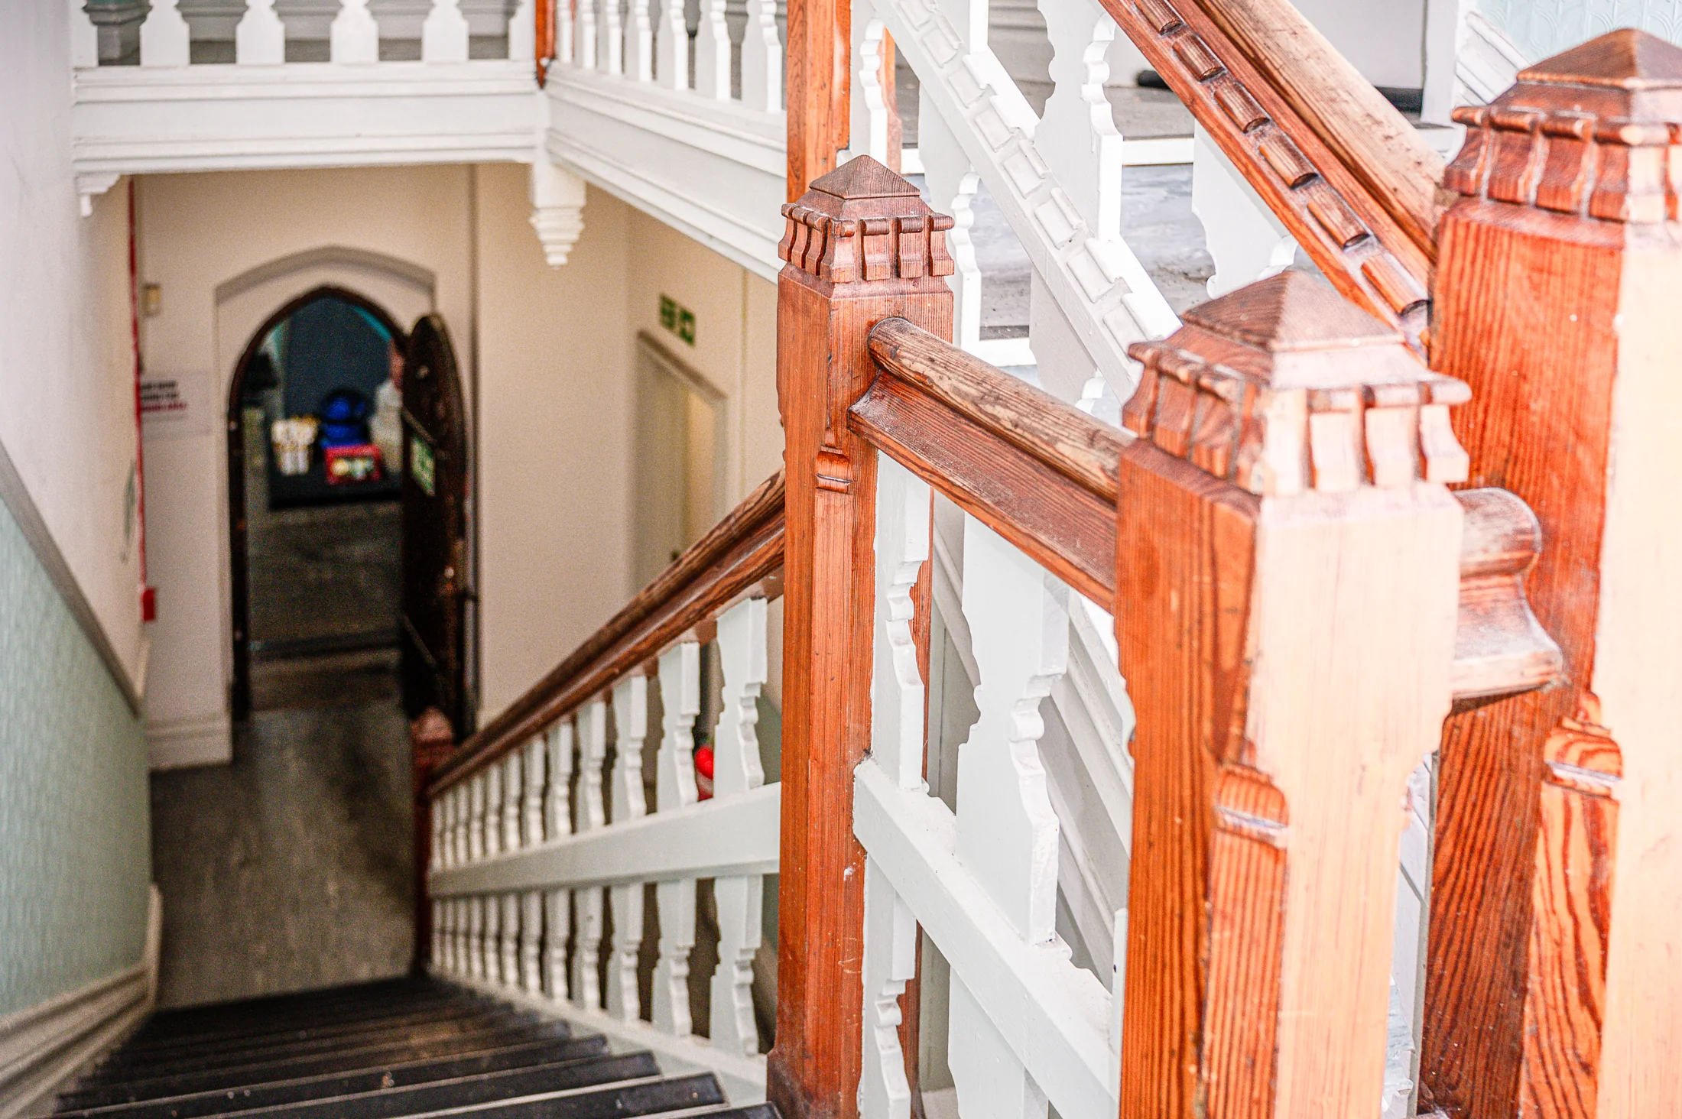
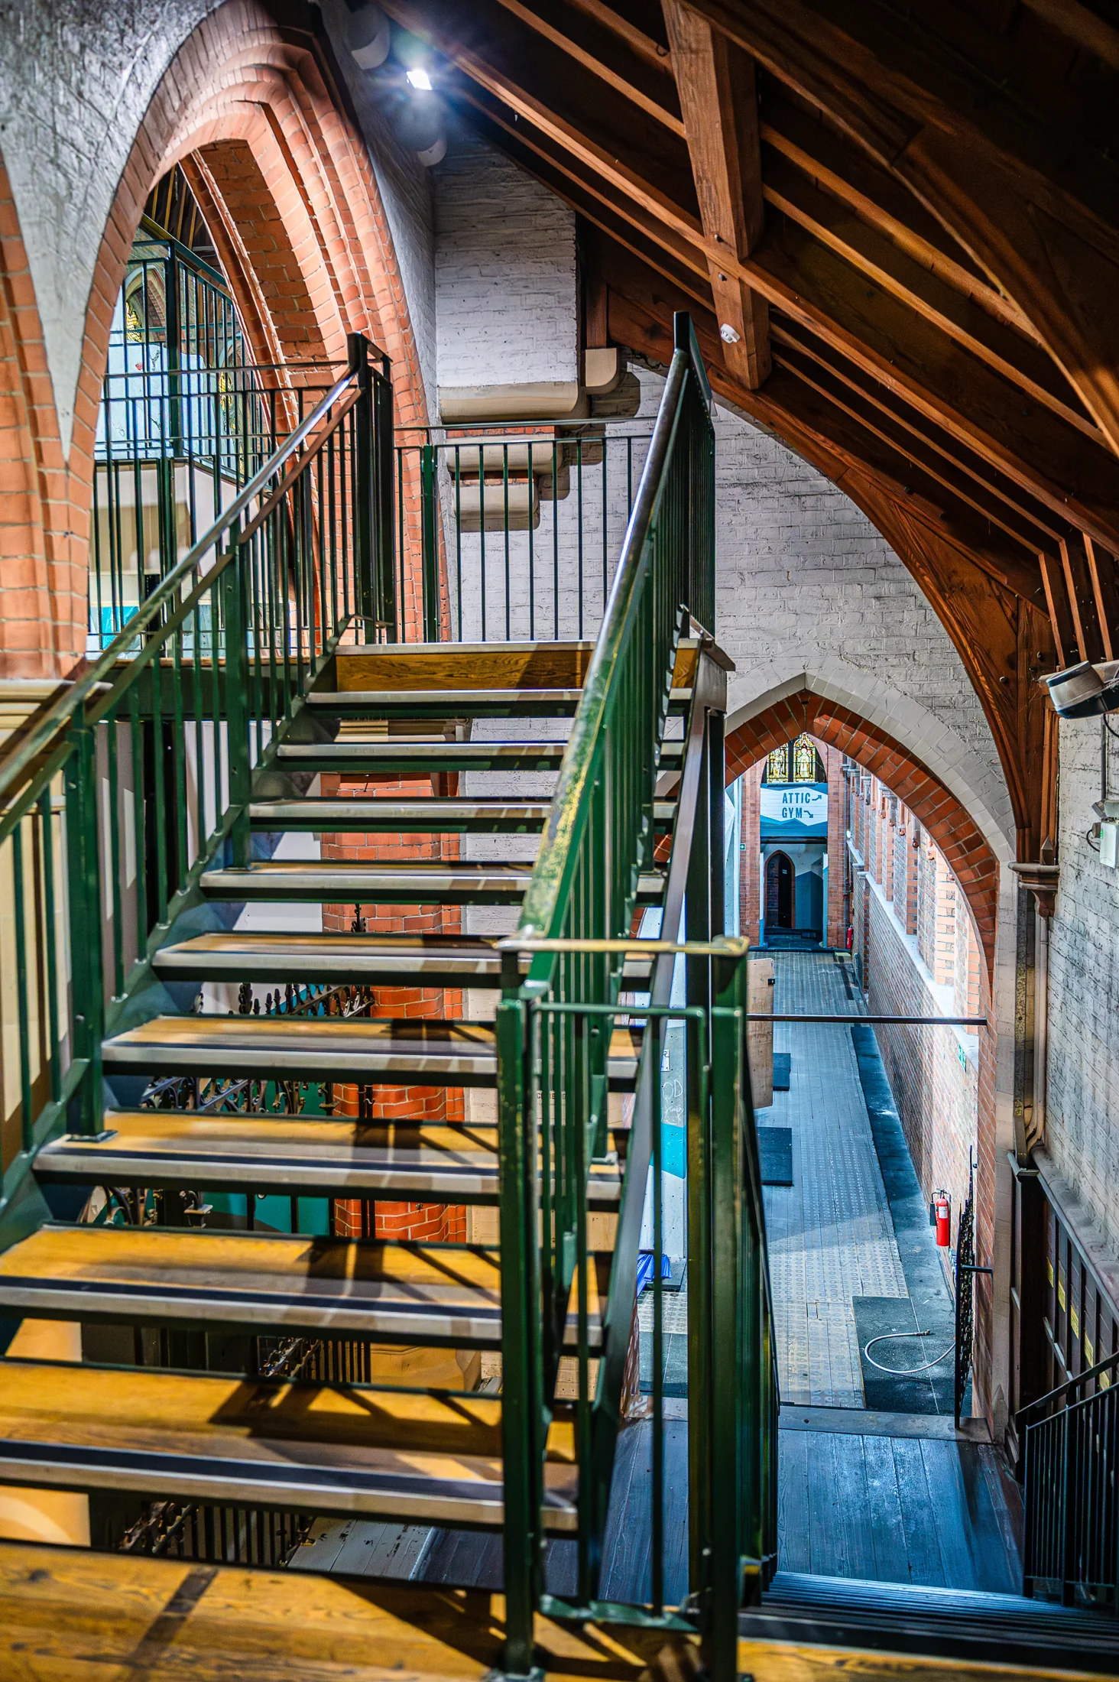
The plans include an open welcome space with an area for tea and coffee, separated from the auditorium. Opening up this space involves substantial work, including changes to the staircase.
Room for children to grow
The tour shows space for our youngest children and a room likely to be used by 5–11s. The plans include new partitions, changes to archways, double doors for access to children’s work, and children’s toilets. Listed building consent has now been granted, and the approved plans and conditions will guide these alterations.
A kitchen for hospitality
A basic kitchen is planned near the welcome space, supporting refreshments and, in the longer term, meals for events.
Space for young people
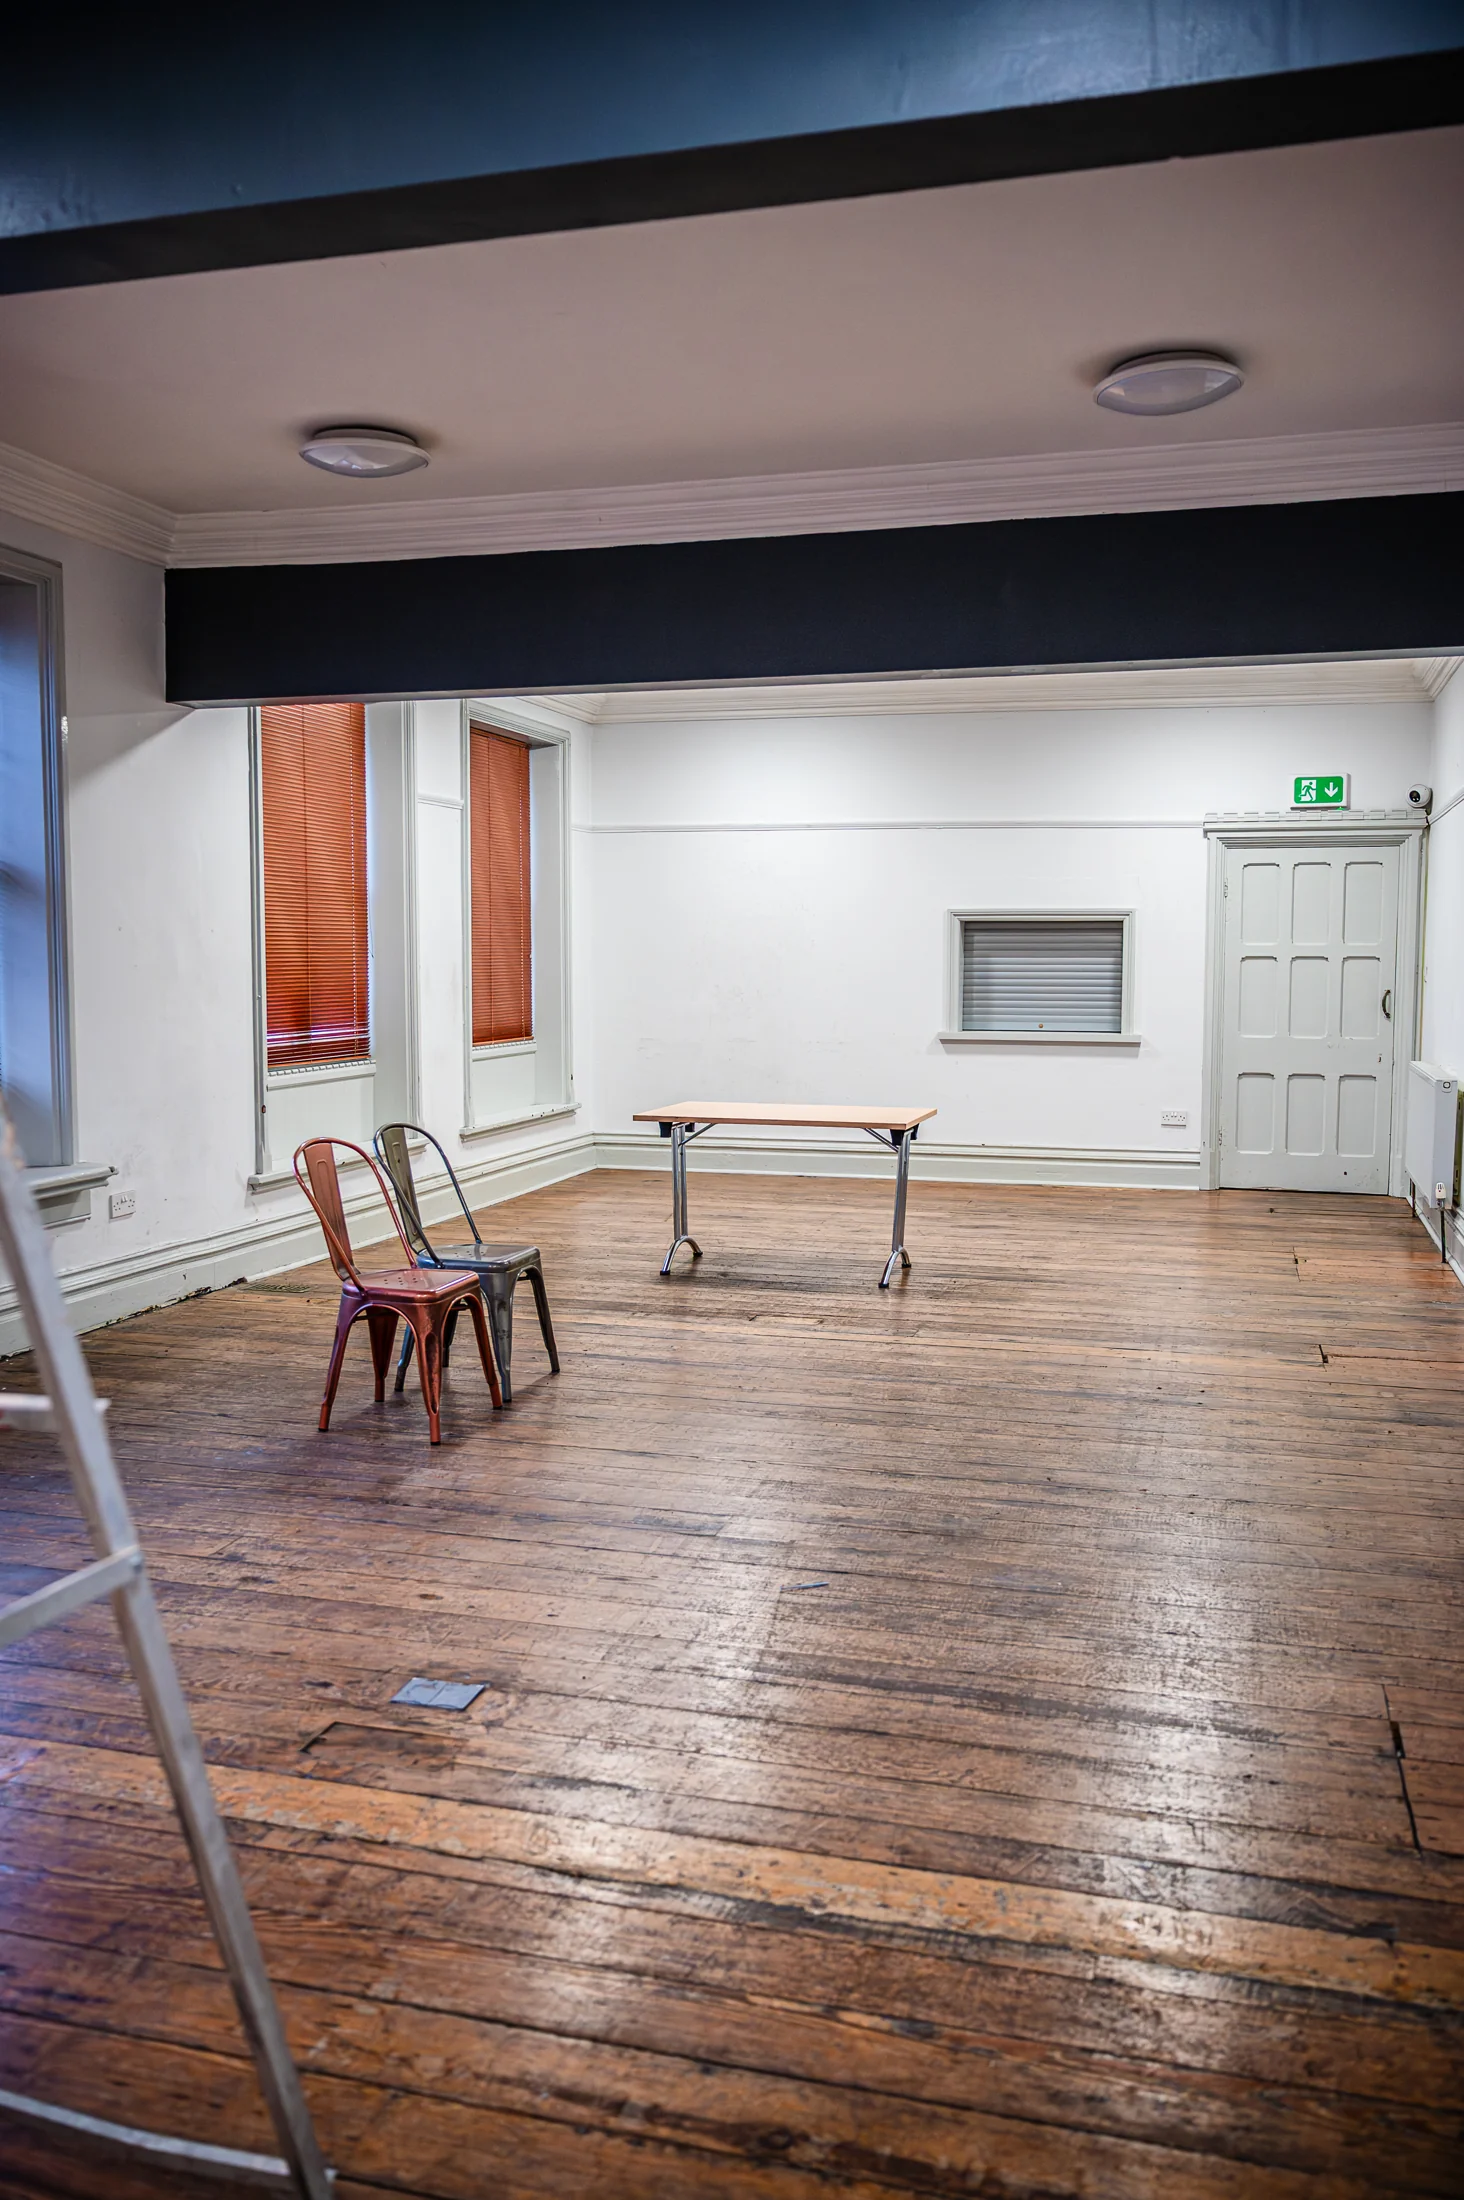
There is a room we hope to use for youth and other activities. It will need substantial work to get it ready.
Room to grow over time
Other rooms offer possibilities for smaller gatherings, breakout spaces, meetings and offices as the building develops.
The essentials come first
We’ll begin with what is safe, affordable and necessary. We just need to get in.
In all likelihood, this will mean removing the climbing wall, completing the necessary fire safety works, and meeting the other essential legal and compliance requirements.
Then, as grant funding becomes available and the right opportunities open up, we’ll continue the restoration—carefully, faithfully and one stage at a time.
This building is a doer-upper. Much of the wider restoration could take 5–10 years, although grant funding arriving sooner could help us move more quickly. We don’t need to finish it all before we move in.
These are the plans described in the video. The latest progress and next steps are set out above; proposed spaces and alterations are not yet complete.
A CLOSER LOOK
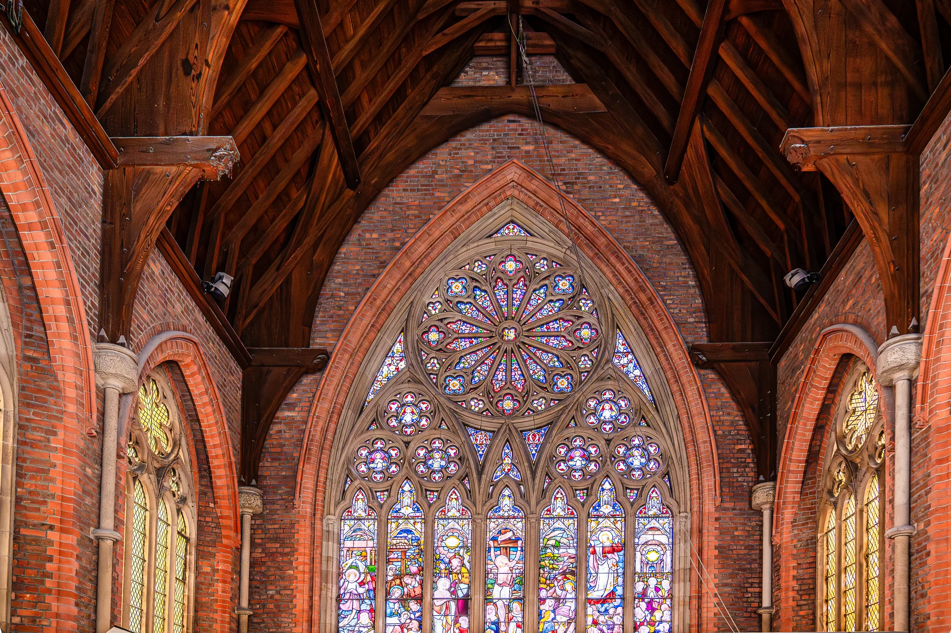
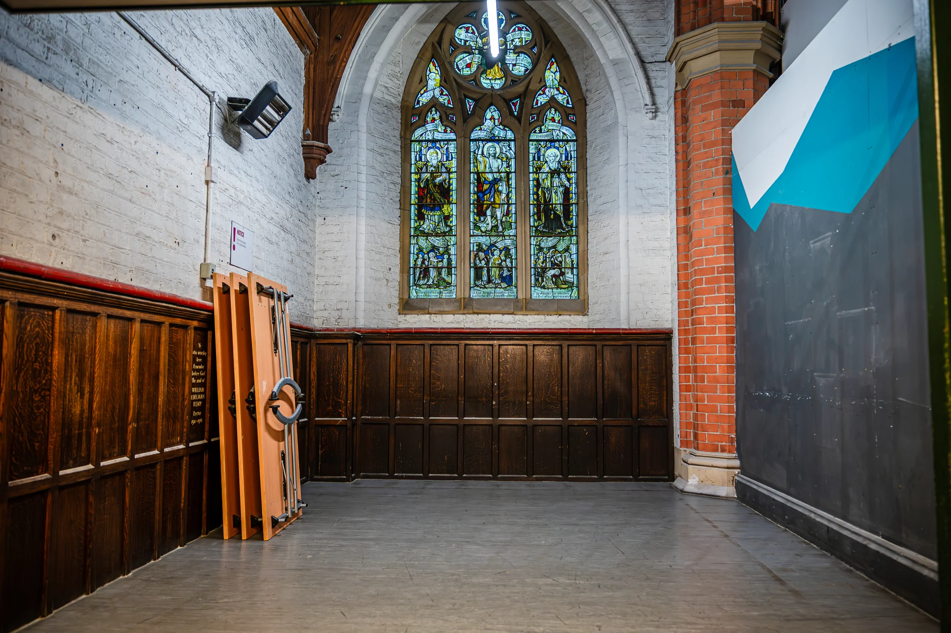
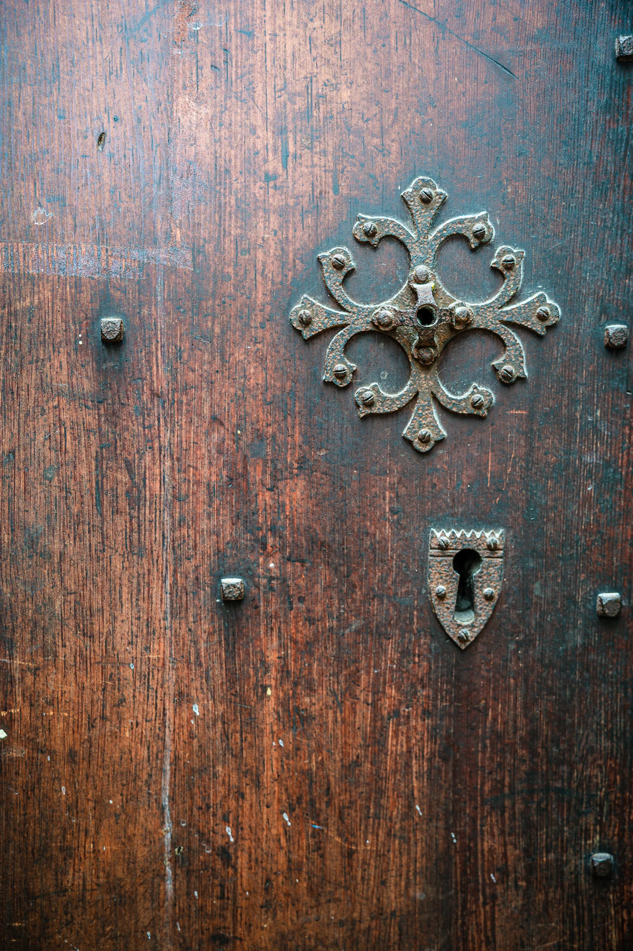
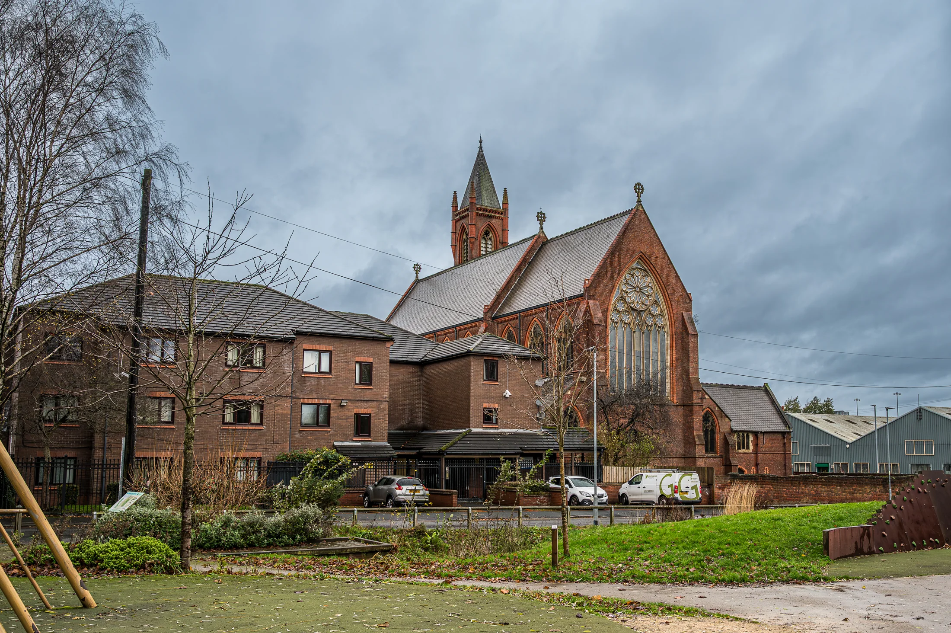
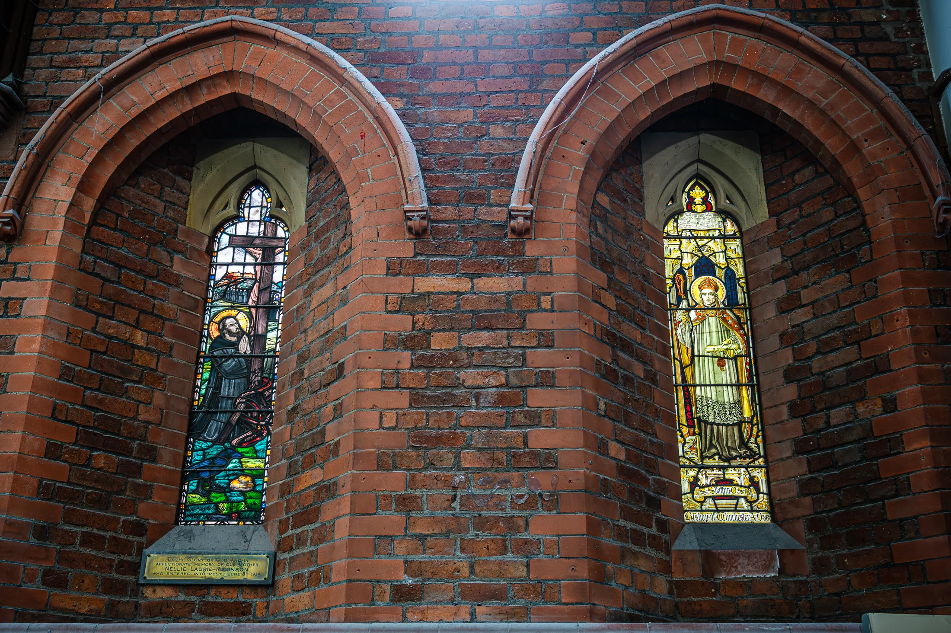
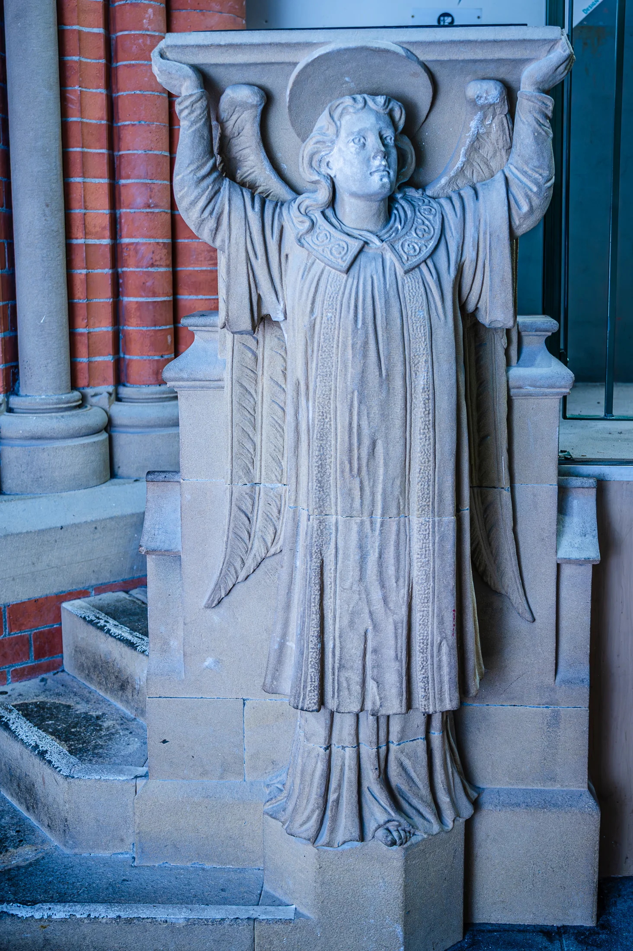
Our building, in pictures
PART OF A BIGGER STORY
A building with a purpose.
A journey we share.
Thank you for being part of this next chapter. As the practical work continues, our heart remains the same: a home for our church and a place to serve Manchester.
Give to the building vision Explore the Vision 2026 story ↗